CUSTOM HOME BUILDERS

Homes Built to Last

Built Dynasty designs and builds custom homes, full remodels, and additions with clear plans, clean work, and steady updates from start to finish.
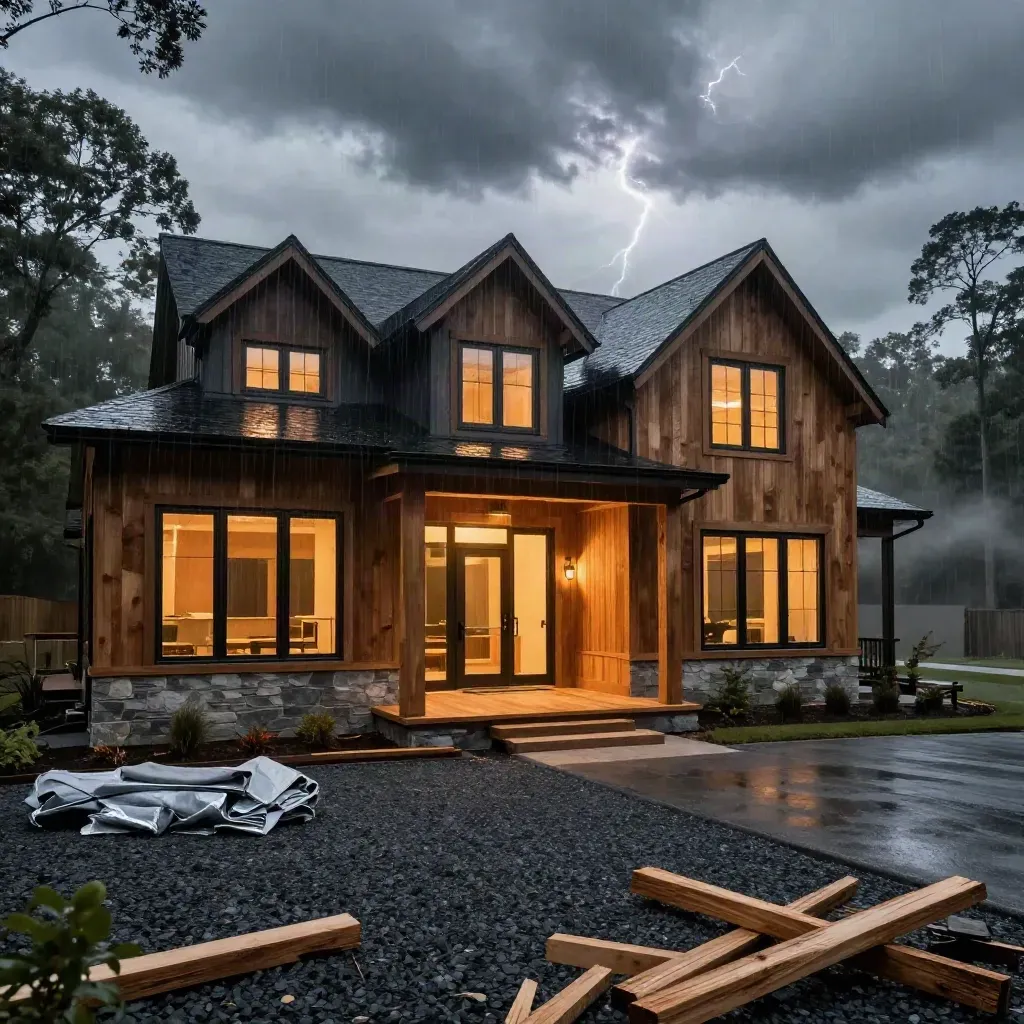
Partially finished luxury custom home at dusk with cedar cladding, black windows and warm entry glow.

Metric 01

150+

homes and remodels

Metric 02

18 yrs

years in the field

Metric 03

4.8/5

client review score

HOW IT WORKS

Four Steps, One Clear Plan

Lot-ready plans, permit help, and full site control for homes built around your needs.
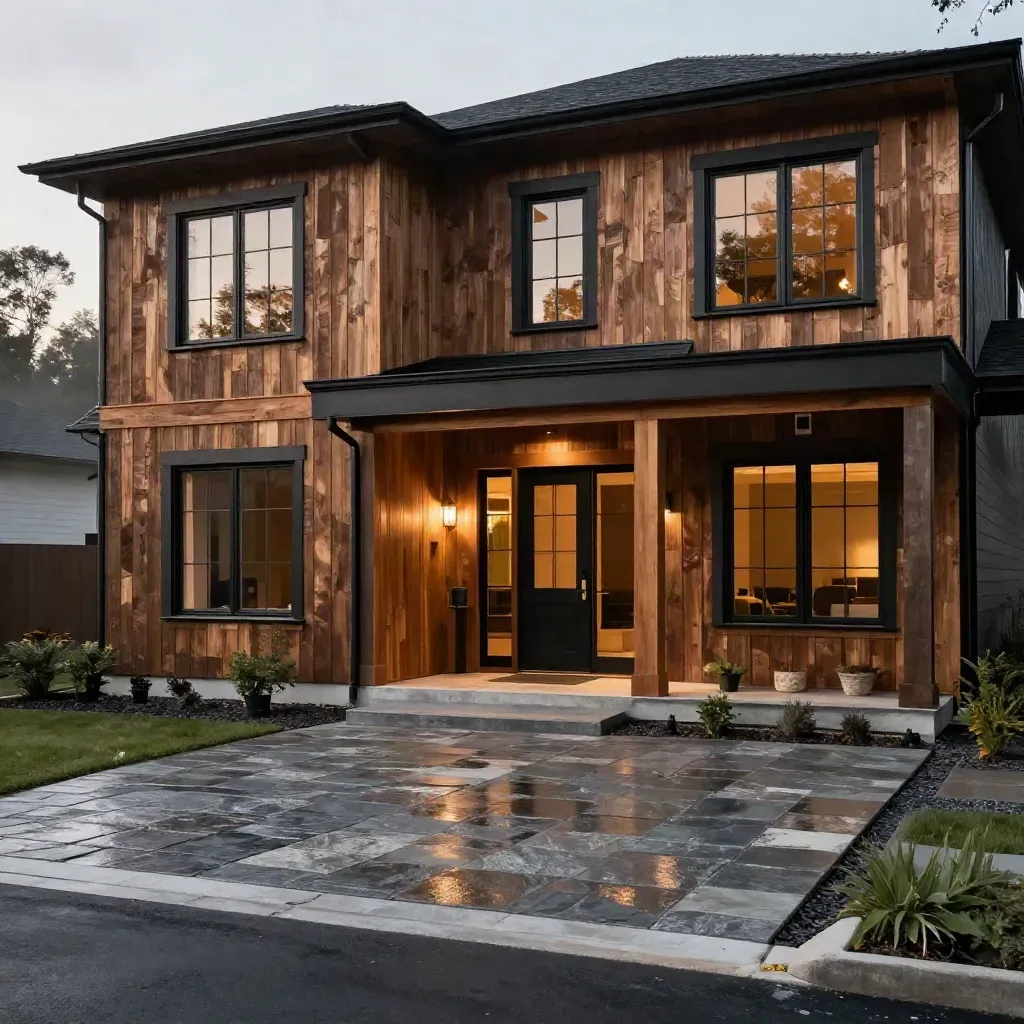
Modern custom home entry under construction with cedar siding, black frames and stone landing in rain mist.

12-18 mo build

Custom Home Builds

From $425,000

Lot-ready plans, permit help, and full site control for homes built around your needs.
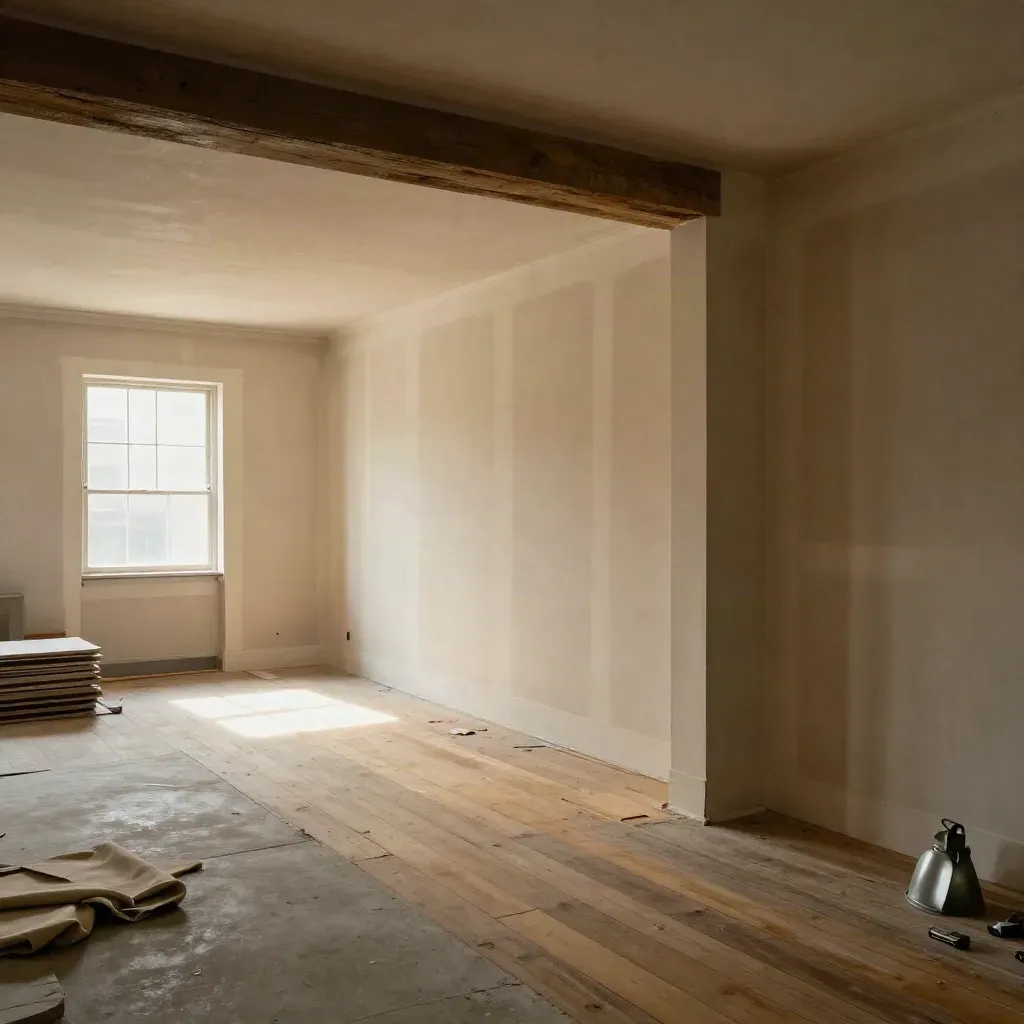
Gutted open-plan home renovation with drywall, reclaimed floors and a new beam.

6-10 mo

Full-Home Renovations

From $95,000

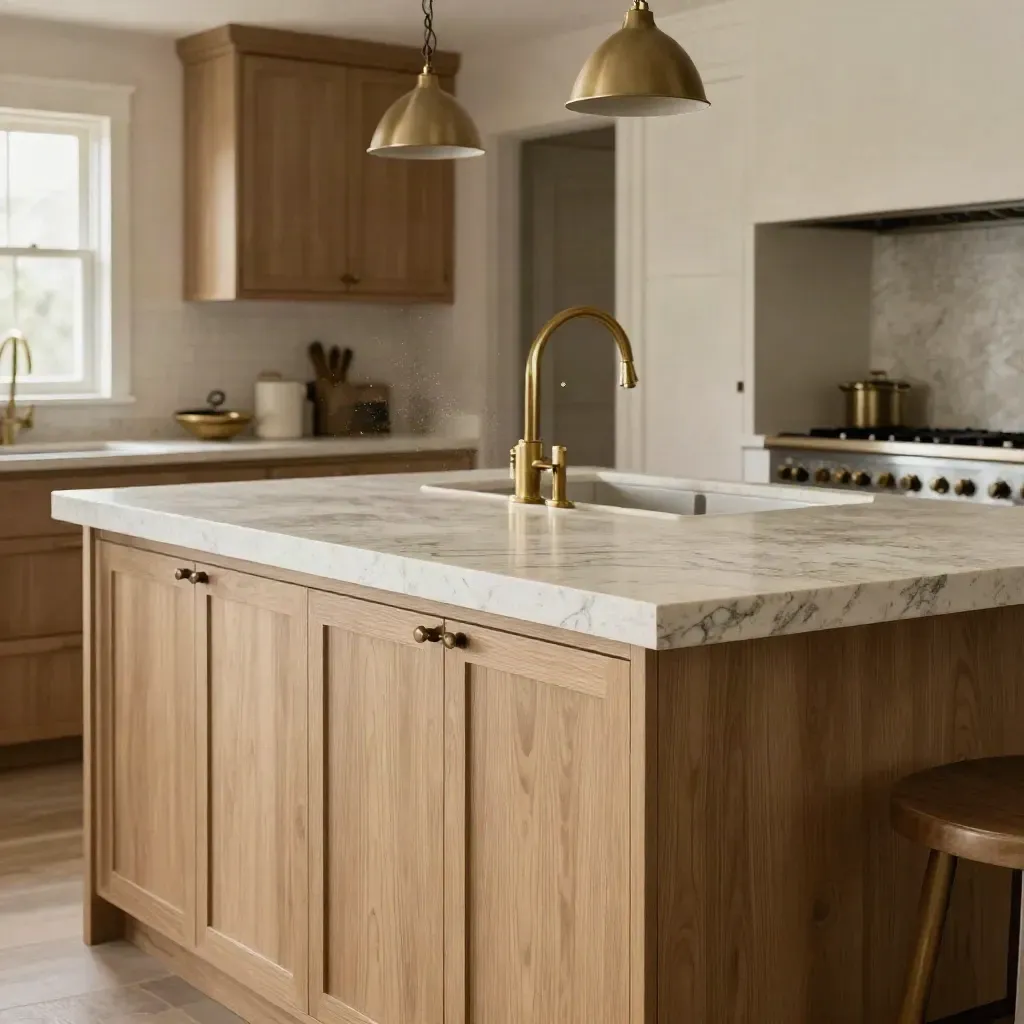
Nearly finished kitchen remodel with quartz island, inset cabinets, brass pendant housings, and drifting sawdust.

8-12 wk

Kitchen Remodels

From $45,000

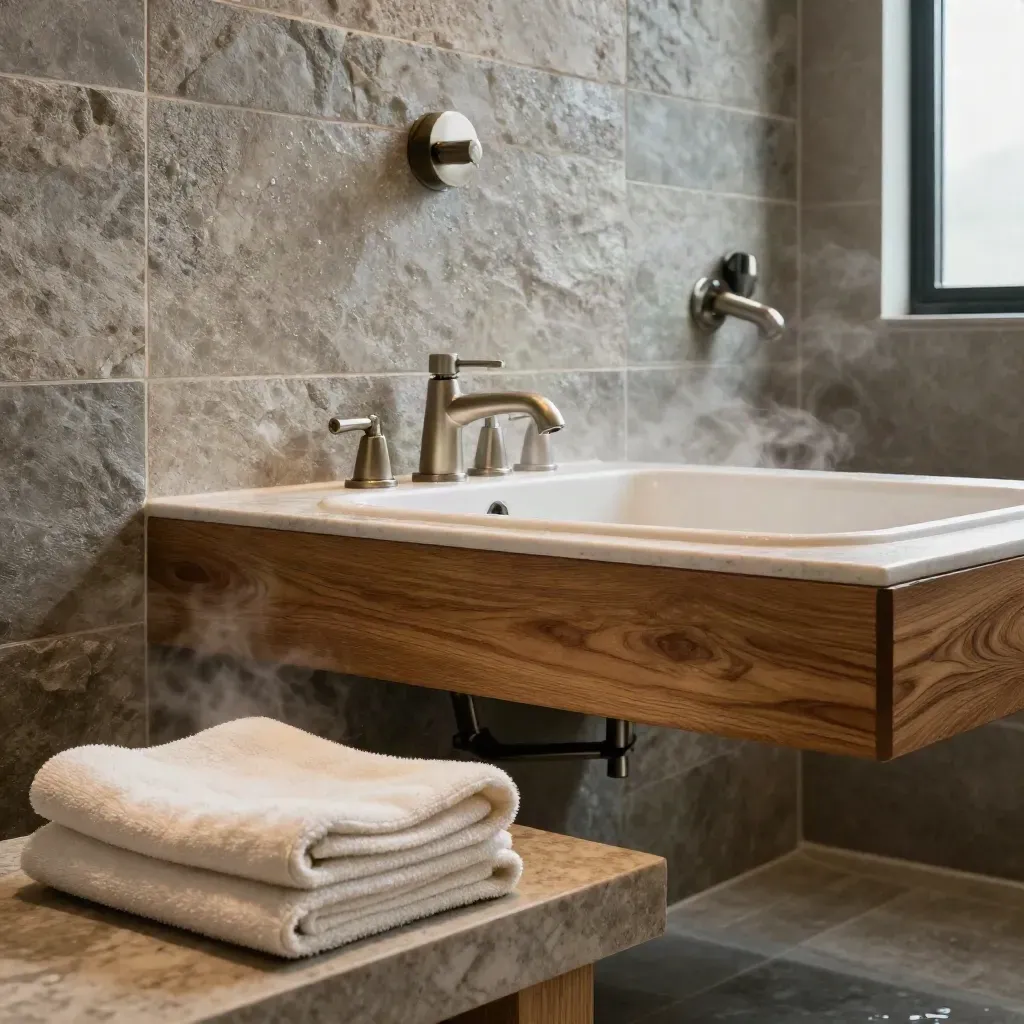
Spa bath detail with stone shower wall, oak vanity, nickel fixtures, towels, and lingering steam.
014-8 wk

Bath Remodels

From $28,000

Showers, tubs, tile, and vanities with clean finish work that holds up well.
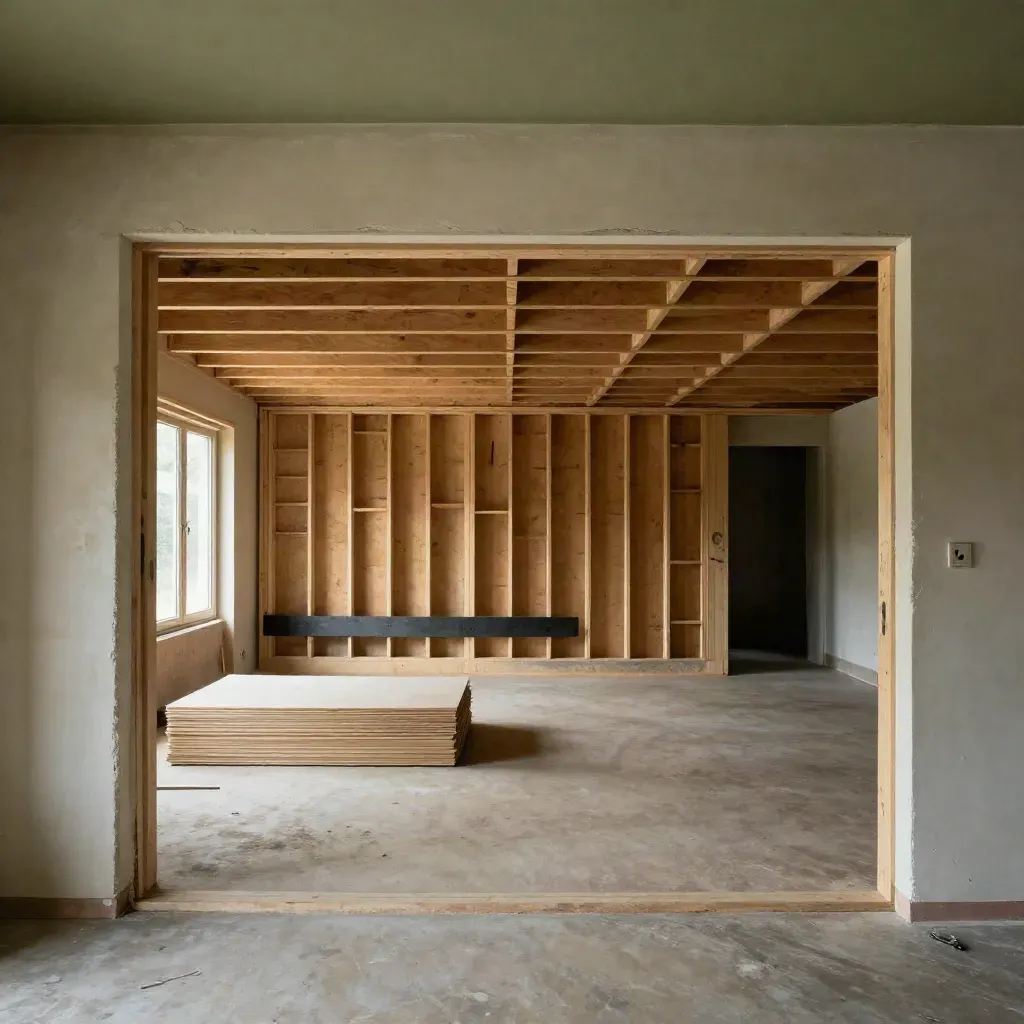
Seamless room addition framing joins an older home, dust haze and warm side light
026-9 mo

Room Additions

From $65,000

Add bedrooms, offices, or suite space that fits the home and passes city review.
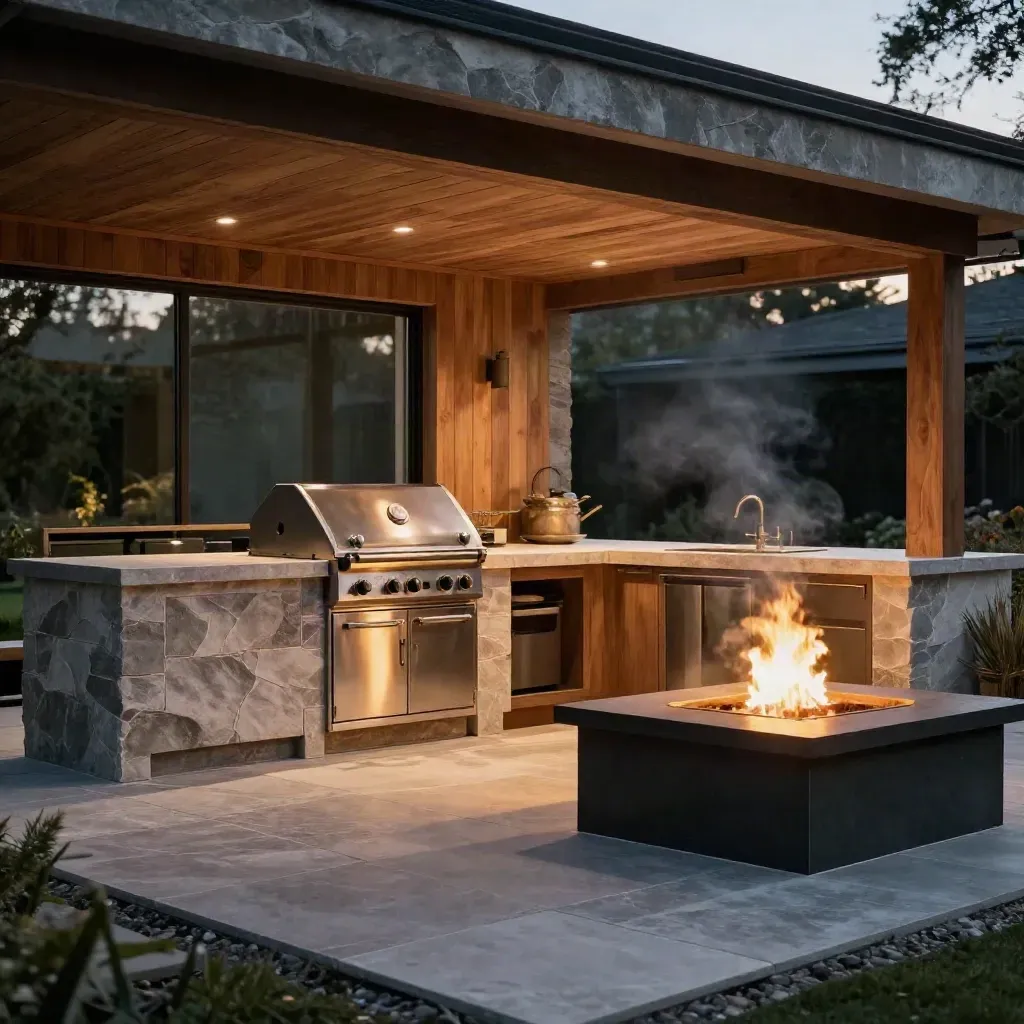
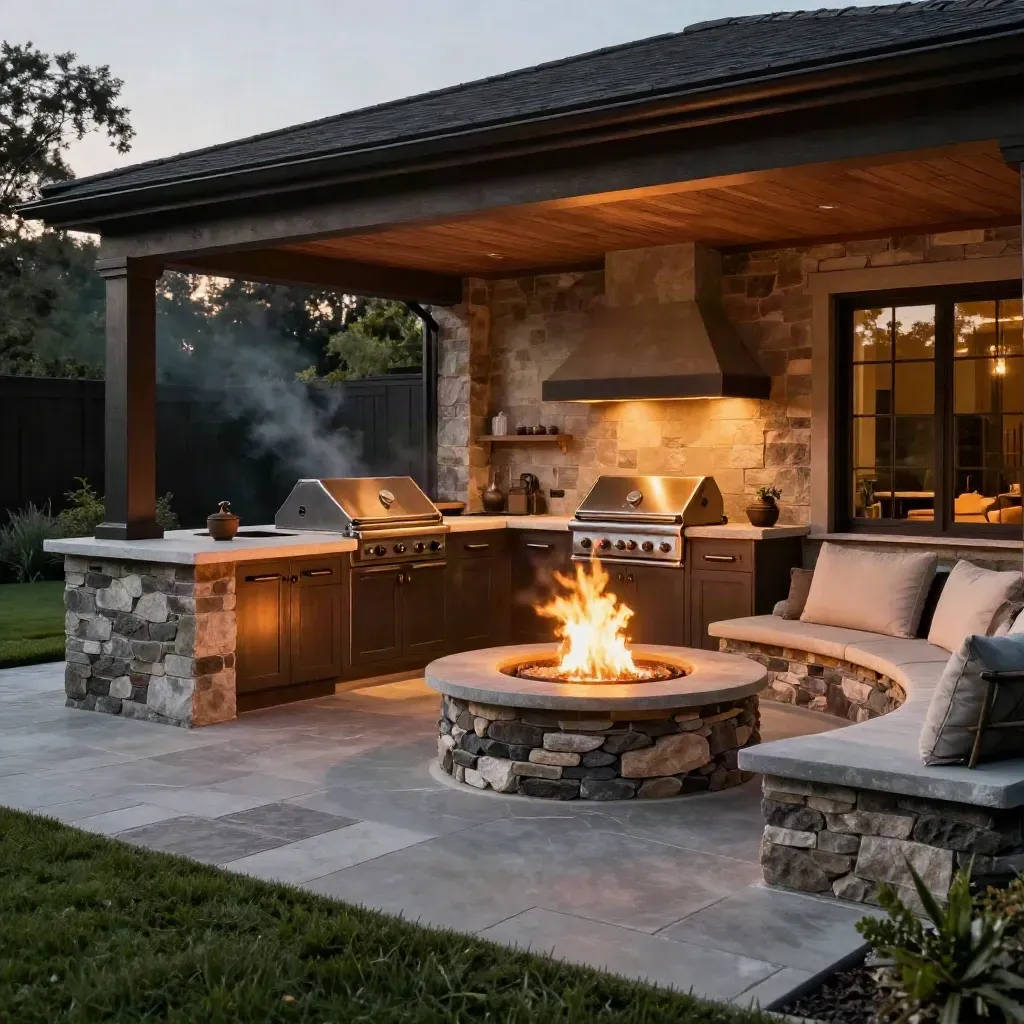
Covered outdoor kitchen with stone counters, grill, cedar soffit, and glowing fire pit at dusk
038-14 wk

Outdoor Living Spaces

From $38,000

Patios, covered kitchens, decks, and fire features for more usable yard space.

HOME BUILDING SERVICES

Custom Builds, Renovations, And Additions

We learn your goals, budget, lot, and timing, then map the next step.

Overhead flatlay of a face-down phone, leather notebook, brass keys, and stone sample on pale wood.
01

Intro Call

We learn your goals, budget, lot, and timing, then map the next step.
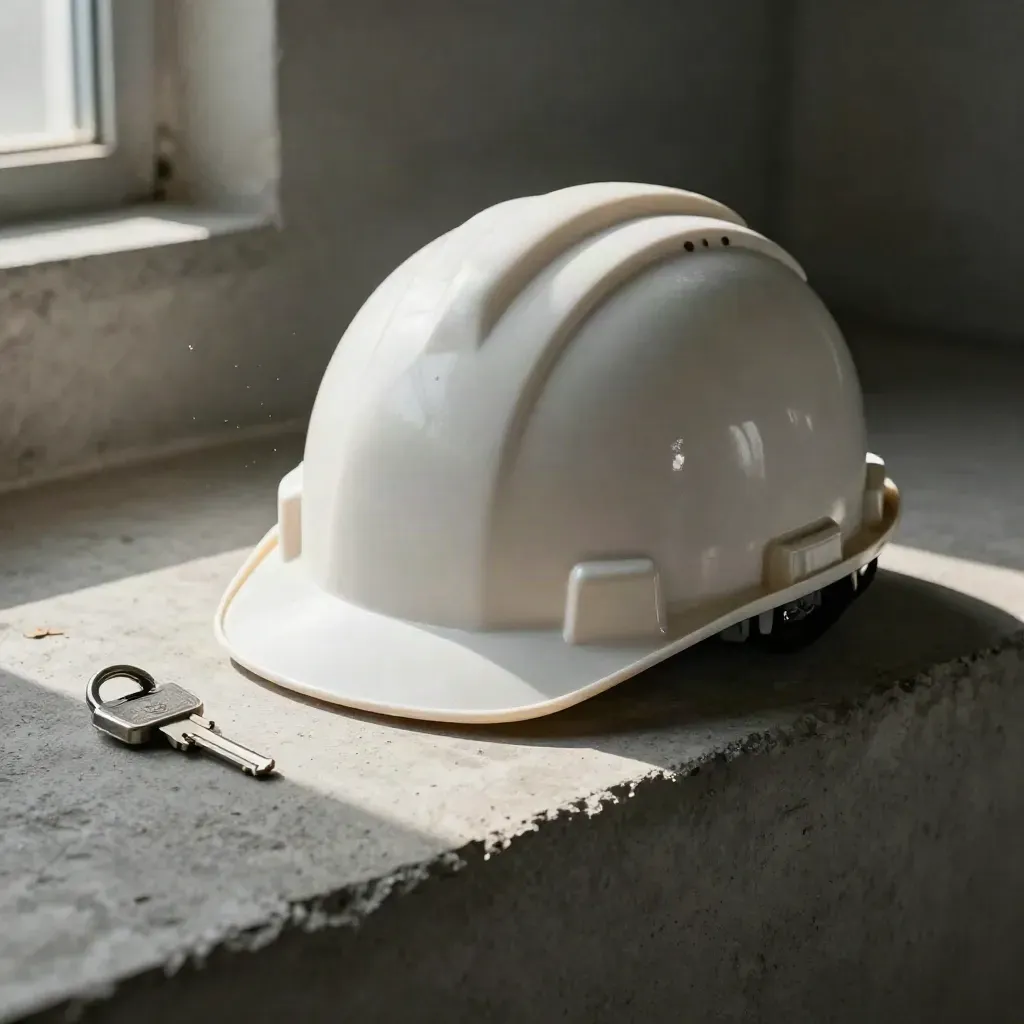
Hard hat, site flashlight, and key on a concrete ledge in cinematic low light.
02

Site Walk

We measure the space, check access, and note layout or permit needs.

Overhead flatlay of binder, material chips, and brass door pull on concrete.
03

Build Plan

We set scope, trades, materials, and schedule before work starts.

Cabinet knob, touch-up paint can, and microfiber cloth on a finished threshold
04

Final Walk

We review the finished work, fix punch list items, and hand over the site.

PAST WORK

Homes, Rooms, And Yards

Property walk-through Scope map and budget Permit packet prep Trade bid list Build calendar draft

One-time project feeOne-time project fee

Starter

From $35,000

  • Property walk-through
  • Scope map and budget
  • Permit packet prep
  • Trade bid list
  • Build calendar draft
Most popularBilled by phase

Signature

From $89,000

  • Permit coordination
  • Demo and trade scheduling
  • Weekly site updates
  • Finish selection check-ins
  • Punch list closeout
  • Kitchen or bath remodel
Quoted by scopeQuoted by scope

Scale

Custom

  • Custom home build
  • Full-home renovation
  • Room addition planning
  • Outdoor living build
  • Project manager on site
  • Investor progress reports

WHAT CLIENTS SAY

Straight Talk From Clients

A custom 4-bed home fit on a tight lot with clean permit timing and a steady build.
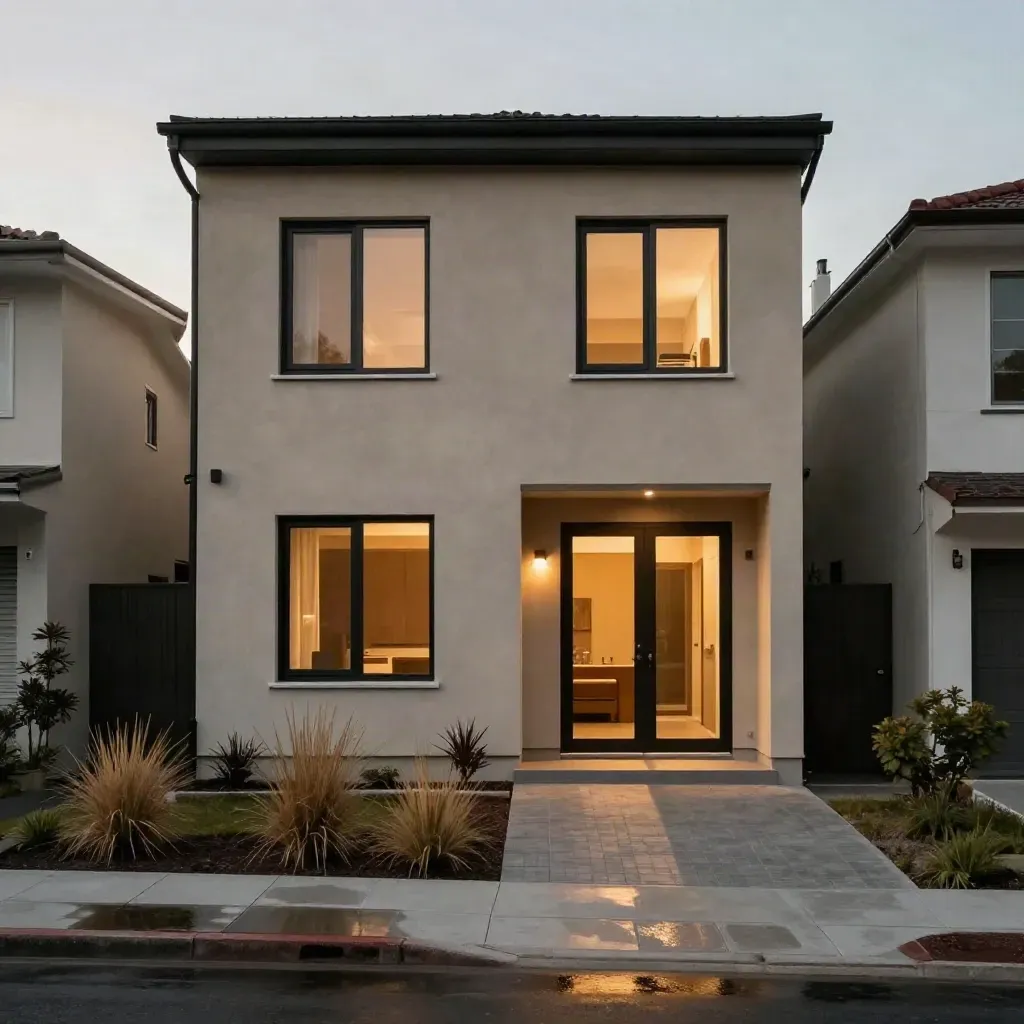
Slim two-story custom home between tight lots at dusk, with black windows, stucco, and warm lit windows.

Custom Homes

New Build on a Narrow Lot

A custom 4-bed home fit on a tight lot with clean permit timing and a steady build.
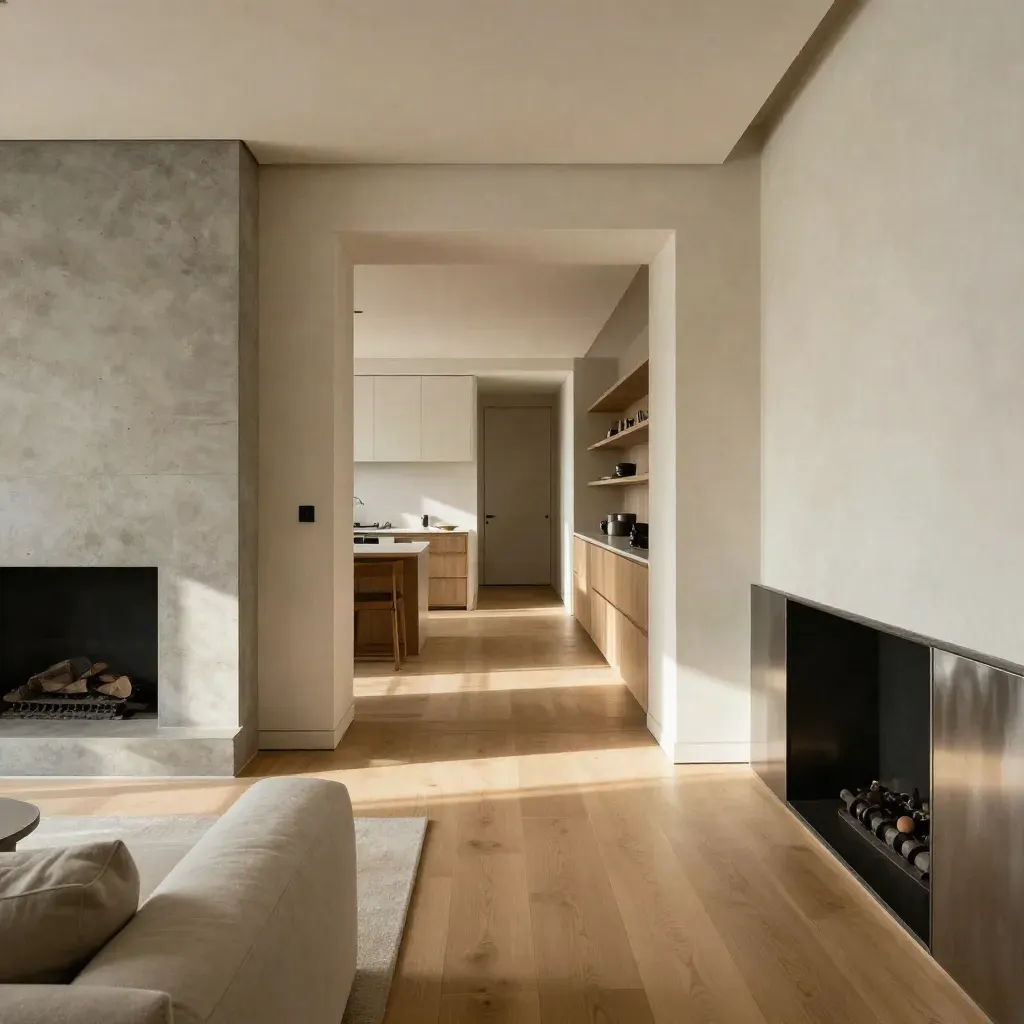
Bright open-plan home interior with oak floors, wide openings, and kitchen-to-living sightline

Renovation

Whole Home in One Phase

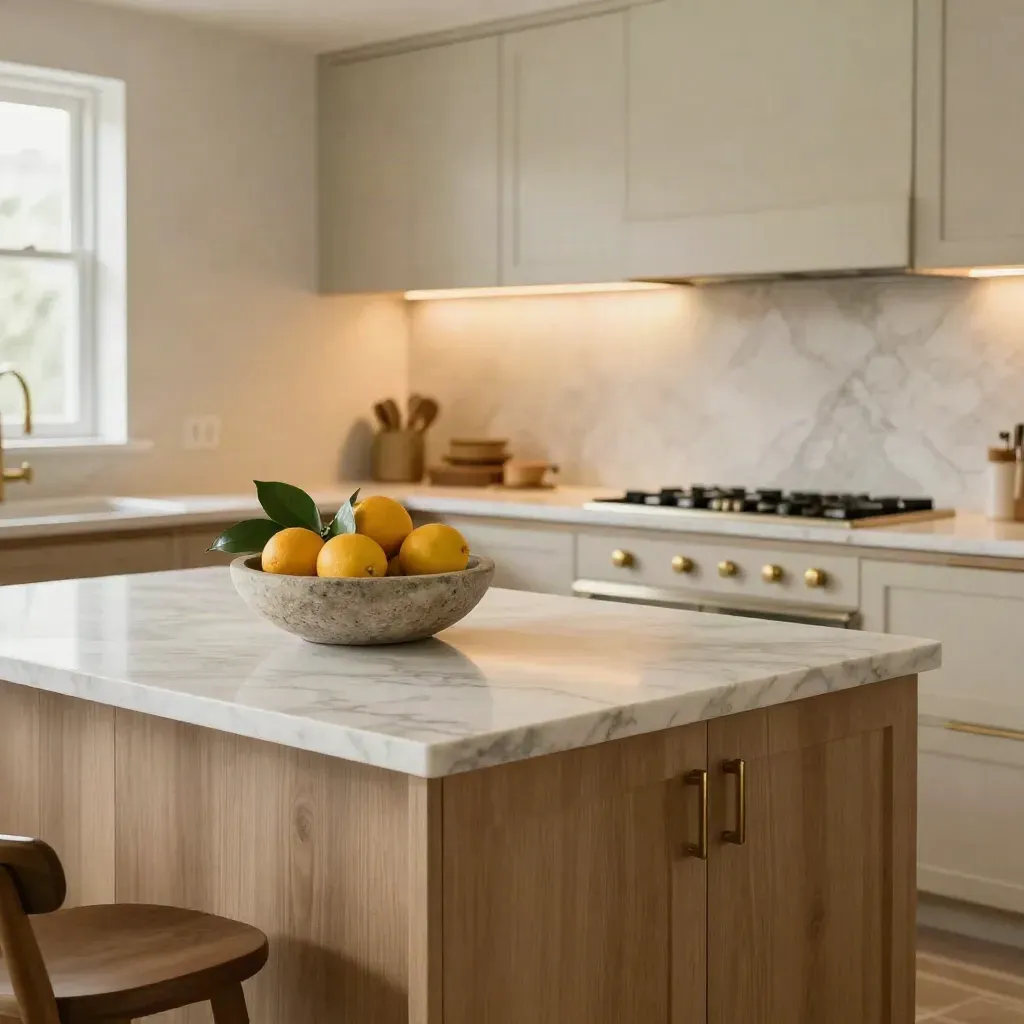
Luxury finished kitchen with quartz counters, citrus bowl, and warm lights coming on

Kitchen Remodel

Kitchen Ready for Family Meals

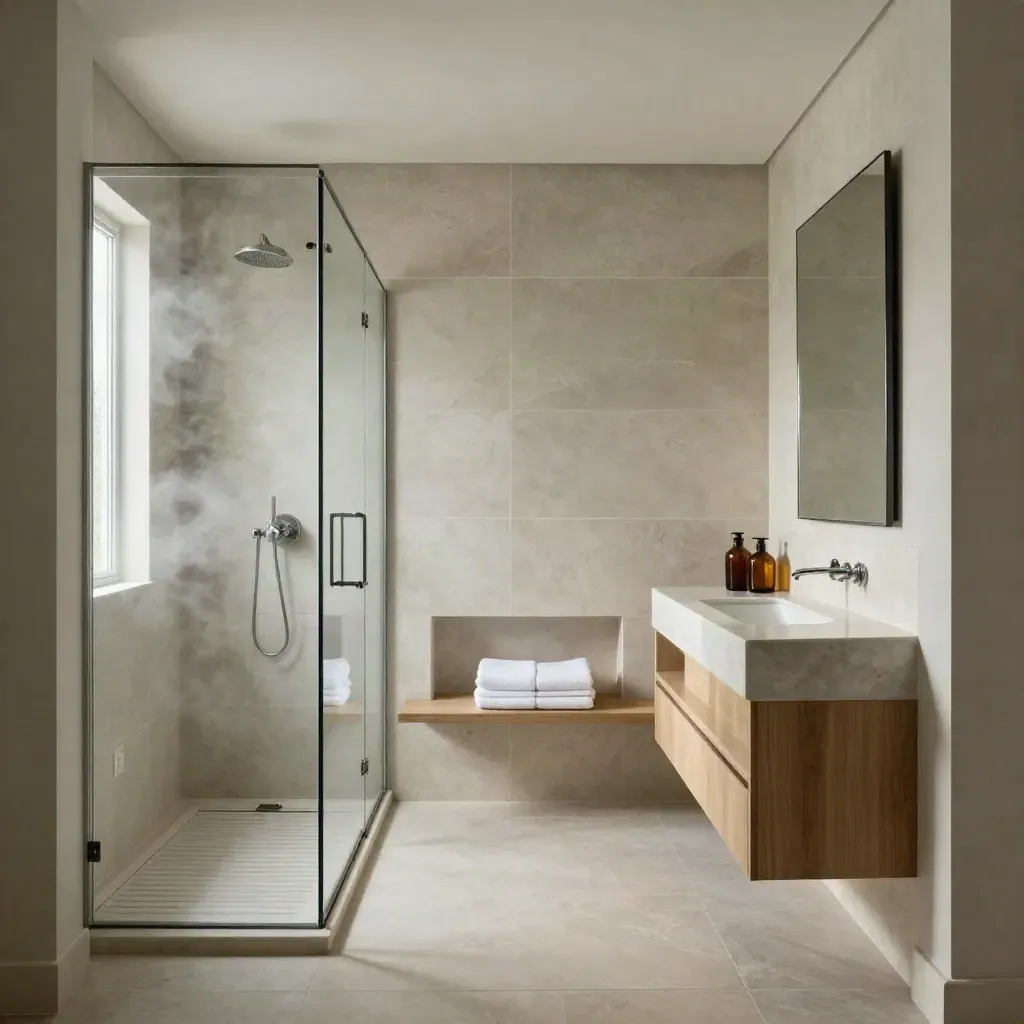
Spa-like primary bath with shower, floating vanity, mirrored wall, and steam haze.

Bath Remodel

Primary Bath With Better Space

Finished backyard with covered outdoor kitchen, stone fire pit, and built-in grill at dusk.

Outdoor Living

Backyard Built for Hosting

Leather tool roll, brass site compass, and black hard hat on a dusty concrete slab.

Custom homes and site control

Marcus Hale

Cordless radio, sealed tablet, and metal key fob on a dark shelf, lit in moody macro.

Permits, schedules, and updates

Elena Brooks

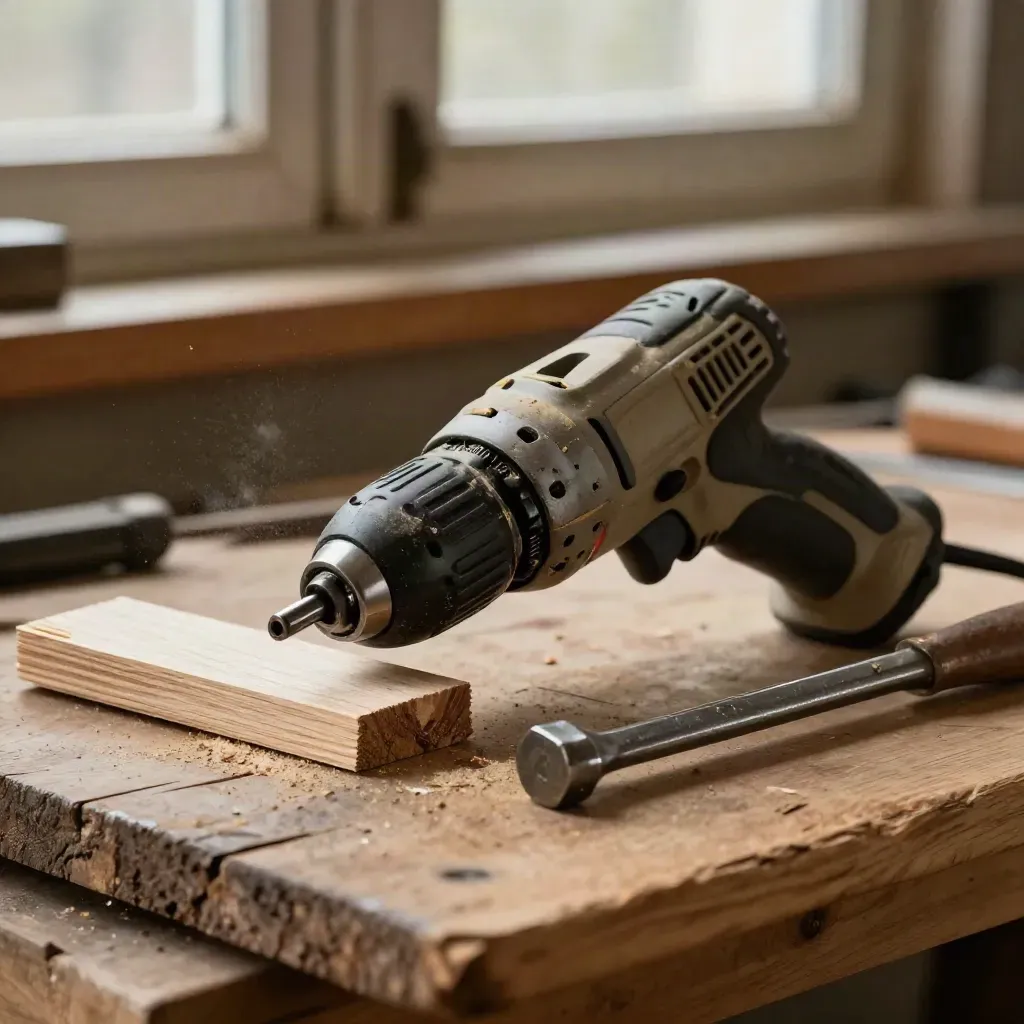
Macro of impact driver, oak shims, and pry bar on a dusty timber bench.

Kitchens, baths, and finish work

Jordan Velez

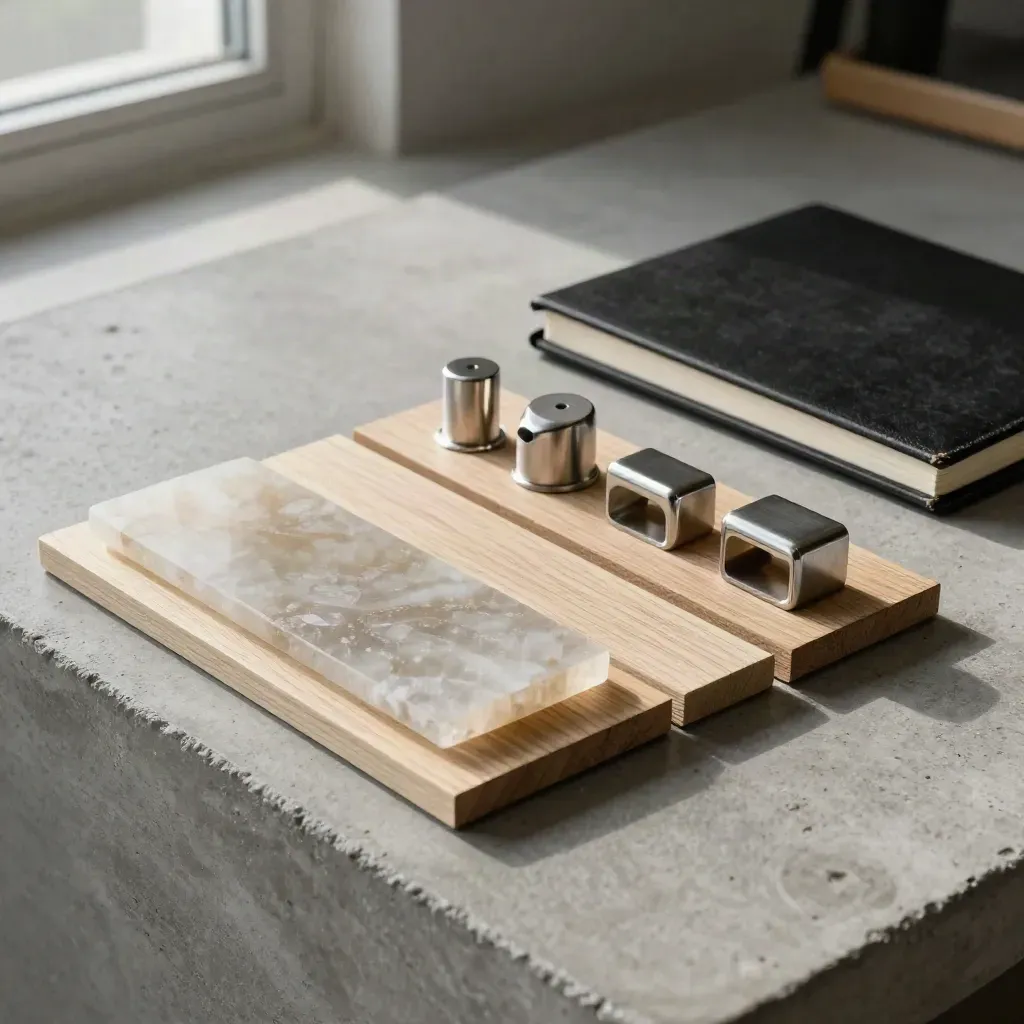
Quartz, oak, and brushed hardware samples beside a closed notebook on concrete.

Scope, budgets, and bid review

Tessa Nguyen

Proof

Customer notes

Verified

Marcus kept the crew on time and the house stayed clean the whole way.

Leather tool roll, brass site compass, and black hard hat on a dusty concrete slab.

Lauren Pierce

Homeowner, Dallas

Verified

Every permit was handled fast, and we always knew the next step.

Cordless radio, sealed tablet, and metal key fob on a dark shelf, lit in moody macro.

Ethan Cole

Investor, Fort Worth

Verified

Our kitchen was done on schedule and the finish work looks sharp.

Macro of impact driver, oak shims, and pry bar on a dusty timber bench.

Maya Bennett

Homeowner, Plano

Service area

Dallas-Fort Worth

Dallas, Plano, Frisco, Irving, Arlington, Fort Worth

Hazy Dallas skyline above a quiet greenbelt and freeway at sunset

Area 01

Dallas-Fort Worth

Dallas, Plano, Frisco, Irving, Arlington, Fort Worth

Golden-hour Austin skyline above limestone hills and live oaks with a calm river foreground.

Area 02

Austin Metro

Austin, Round Rock, Cedar Park, Georgetown, Pflugerville
Humid Houston bayou edge with oaks, distant towers, water mist, and post-rain light

Area 03

Houston Metro

Houston, Katy, Sugar Land, The Woodlands, Cypress
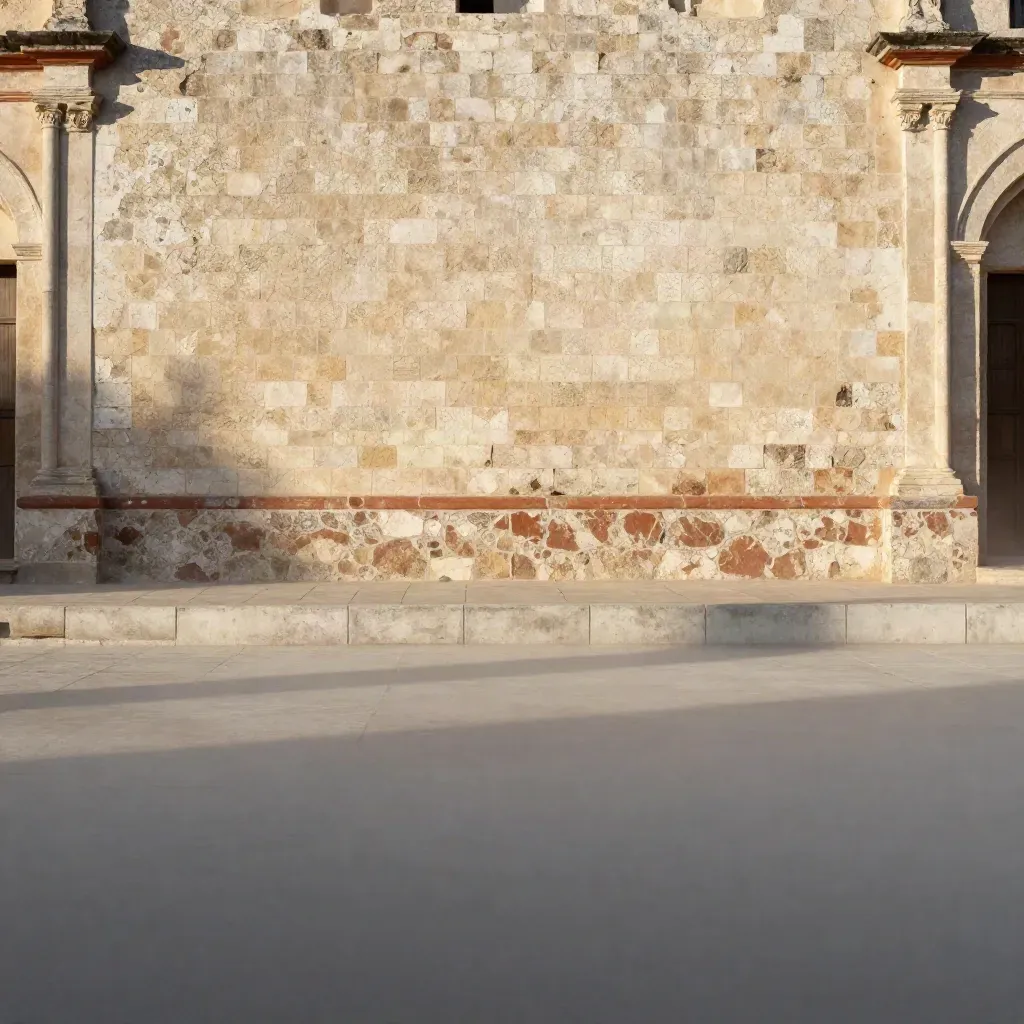
San Antonio limestone mission walls high in frame, calm stone haze below for copy.

Area 04

San Antonio Metro

San Antonio, New Braunfels, Boerne, Schertz, Cibolo

The Map

Questions

Common Questions

Quick answers before visitors choose a product, service, or next step.

01What projects do you take on?+

We build custom homes, handle full-home renovations, remodel kitchens and baths, add rooms, and finish outdoor living spaces.

02Do you handle permits?+

Yes. We coordinate permits, plan checks, and city steps so the build moves with fewer delays.

03Do you work with investors?+

Yes. We manage specs, schedules, and progress updates for investor homes and rental upgrades.

04How do you price jobs?+

We price by scope, site needs, finish level, and permit work. You get a clear proposal before work starts.

05How long does it take?+

Timelines vary by size, but we set a build plan early and share updates as each phase closes.

06Can you help with design?+

Yes. We can review layouts, room flow, and finish choices before construction begins.

Build Plans And Tips

Get short emails on permits, budgets, and build plans for custom homes, remodels, and additions.